Architecture

Upland Street Preschool

Design-development drawings, quantity takeoffs, and a priced estimate

A 21,000-square-foot preschool on a sloping site in Worcester, Massachusetts, taken from schematic design to a trade-by-trade estimate. The drawing set carries its own quantity takeoffs and pricing, so every number can be traced to a plan.

Course
CE 584: Cost Estimating
Year
2026 · In progress
Team
Maxwell J. Wiesenfeld, Marissa Whalley, Rebecca Winston, and Amber Murphy
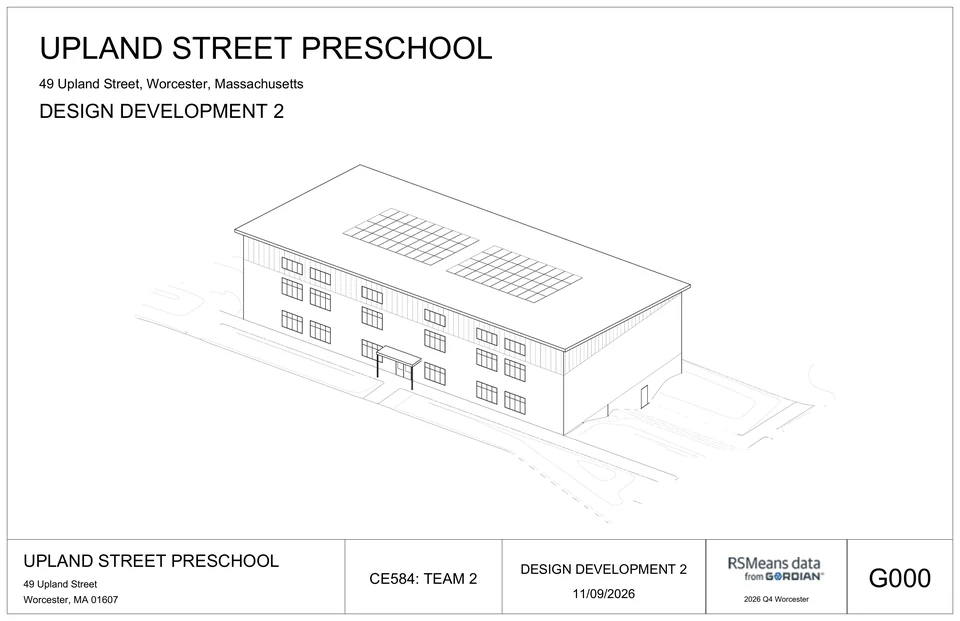
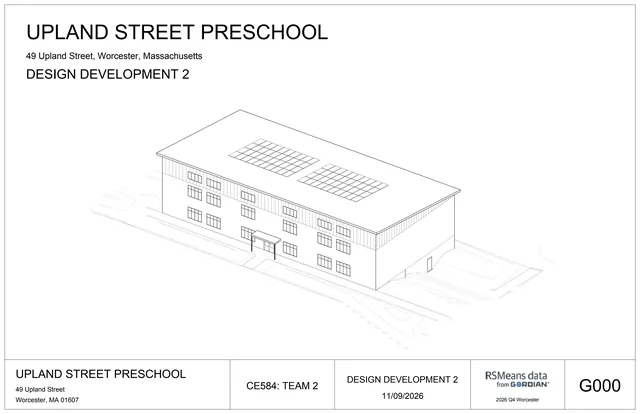
Axonometric line drawing of a three-level preschool with a sloped roof, rooftop solar array, and entry canopy.
G000 · Upland Street Preschool, Design Development 2

From drawings to cost

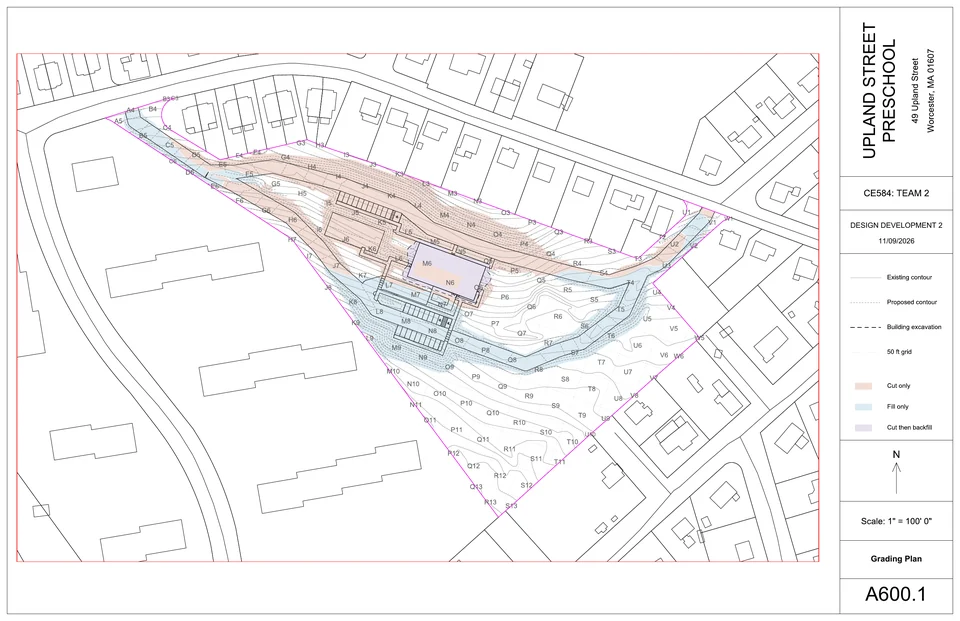
Earthwork is taken off from a cut-and-fill grading plan; concrete, masonry, mass timber, finishes, and building systems follow, each priced from RSMeans data for Worcester. The provisional total for the work priced so far is $6.56 million. The course runs through December 2026.
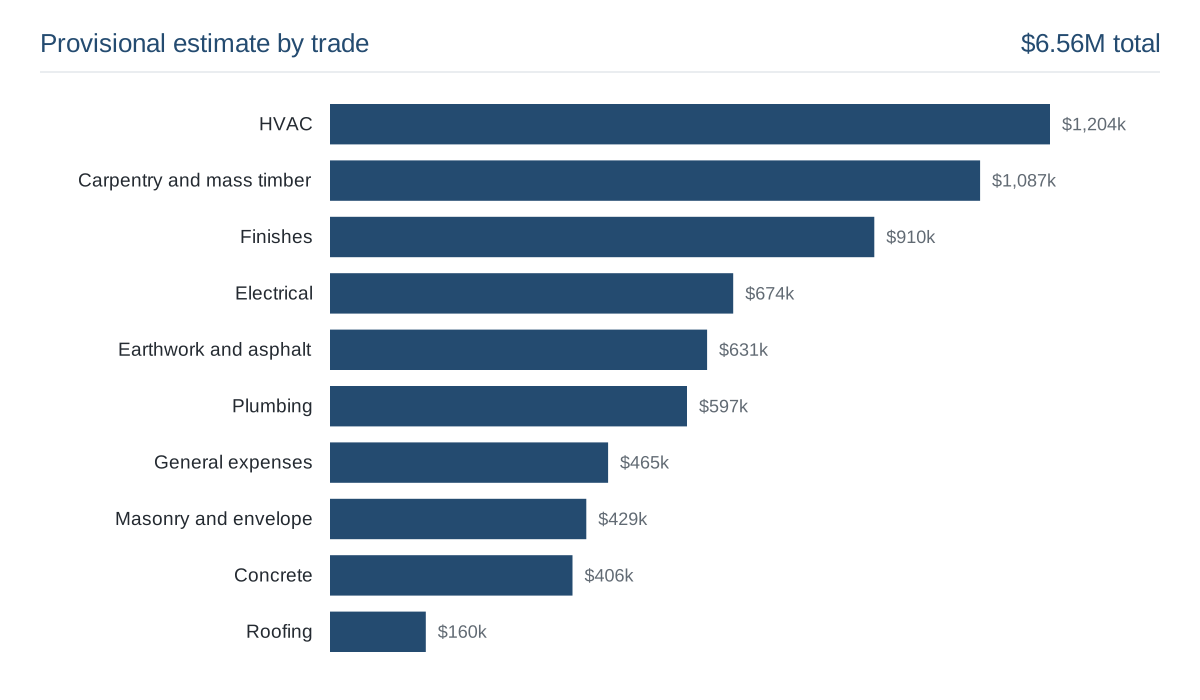
Bar chart of the provisional estimate by trade. HVAC and carpentry and mass timber are the largest items, at about 1.2 and 1.1 million dollars; the total is 6.56 million dollars.
Provisional estimate by trade · Design Development 2, November 9, 2026
Grading plan of the sloping site with existing and proposed contours, a 50-foot grid, and areas shaded for cut, fill, and cut then backfill.
A600.1 · Grading plan with cut and fill
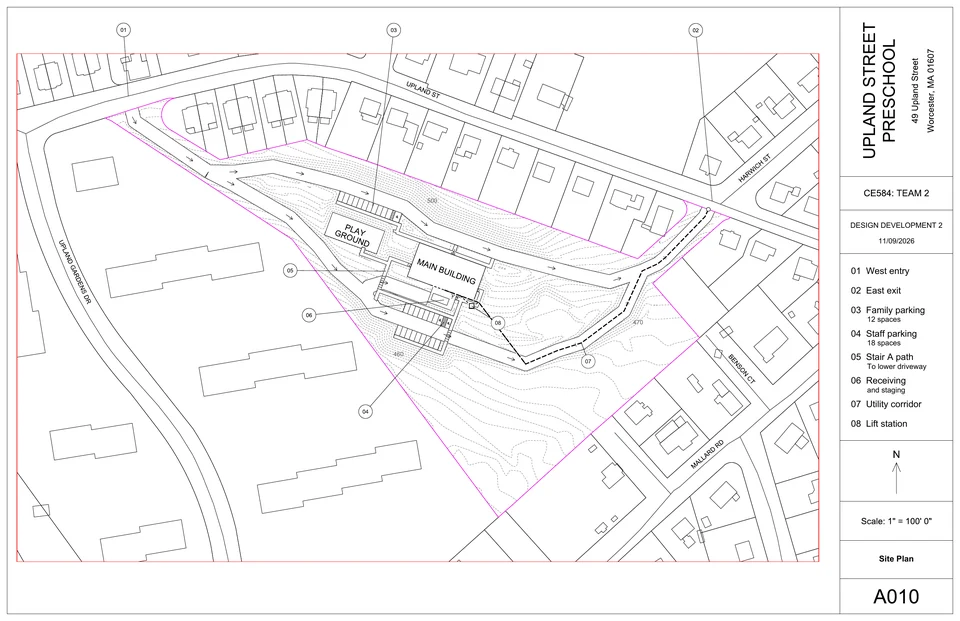
Site plan showing the preschool, play ground, parking, drive, and paths within the parcel and surrounding houses.
A010 · Site plan
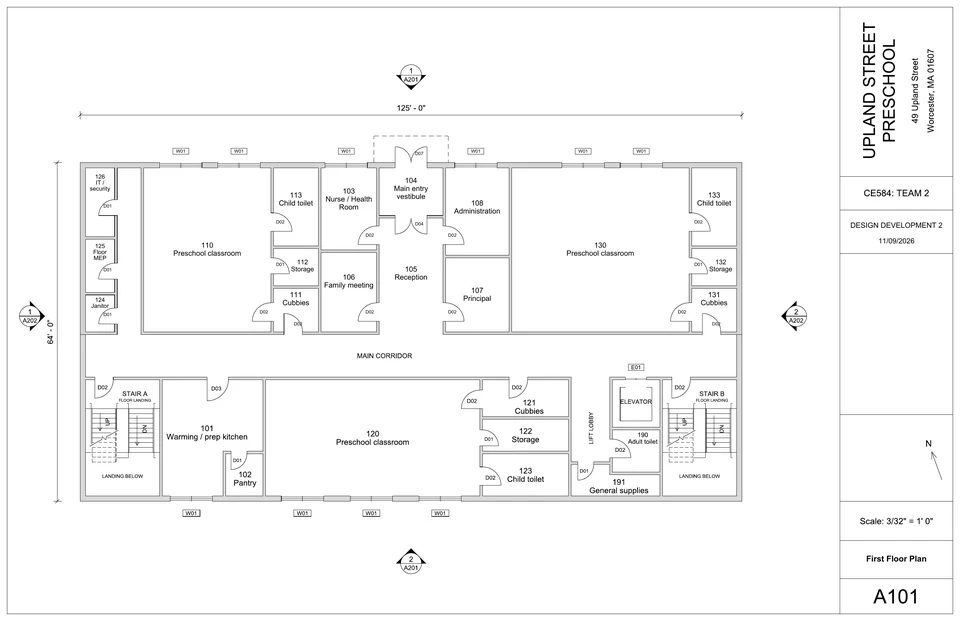
First-floor plan with classrooms, administration, family meeting room, and a main corridor between two stair cores.
A101 · First floor plan

Drawing set

Drawing set, sheet 1 of 44

Drawing set