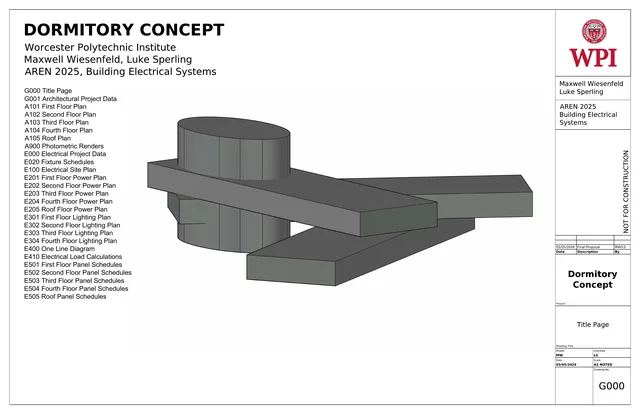
Dormitory Electrical Design
Power, lighting, and life-safety systems for a dormitory concept
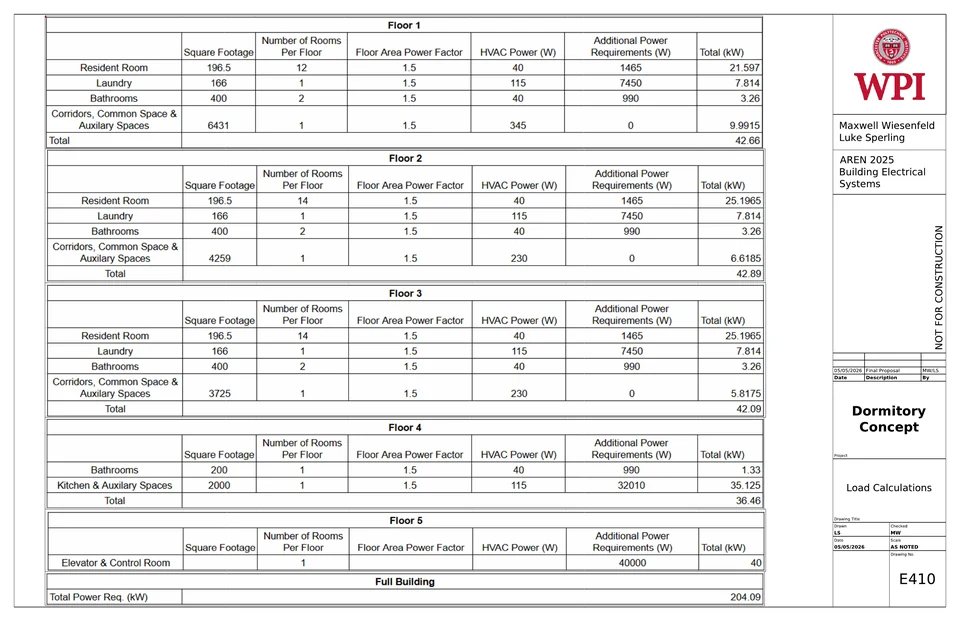
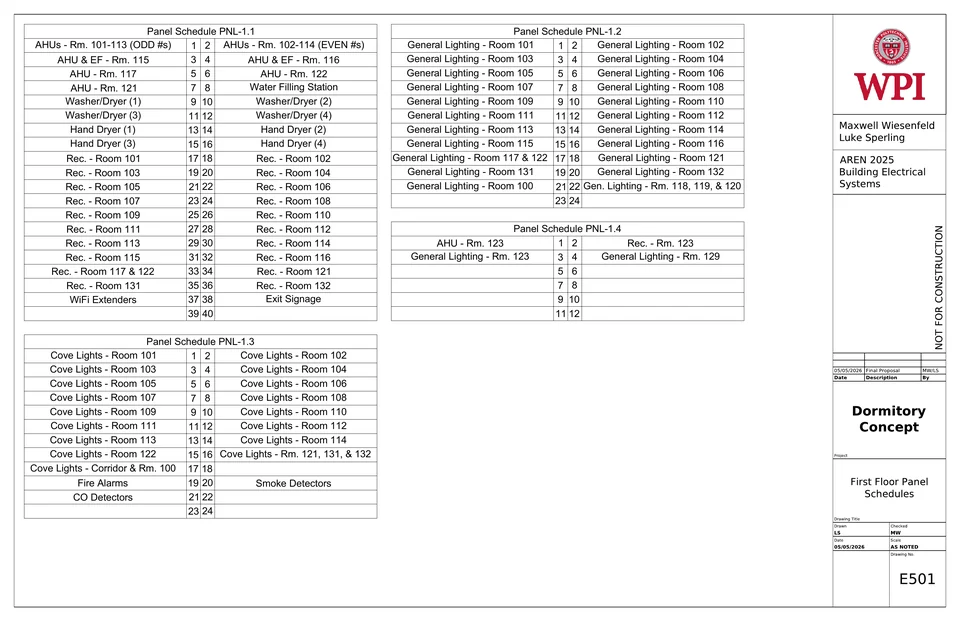
A complete electrical design for a four-story dormitory concept: power and lighting plans for each floor, a single-line diagram, load calculations, and panel schedules, prepared with reference to the National Electrical Code and the International Building Code.
- Course
- AREN 2025: Building Electrical Systems
- Year
- 2026
- Team
- Maxwell J. Wiesenfeld and Luke Sperling
Coordinating systems with the plan
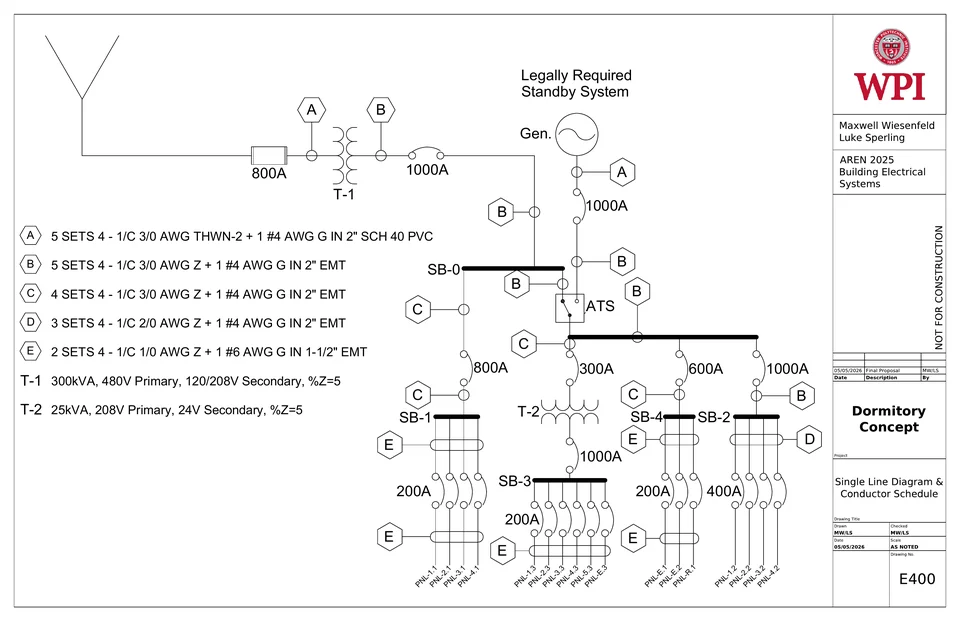
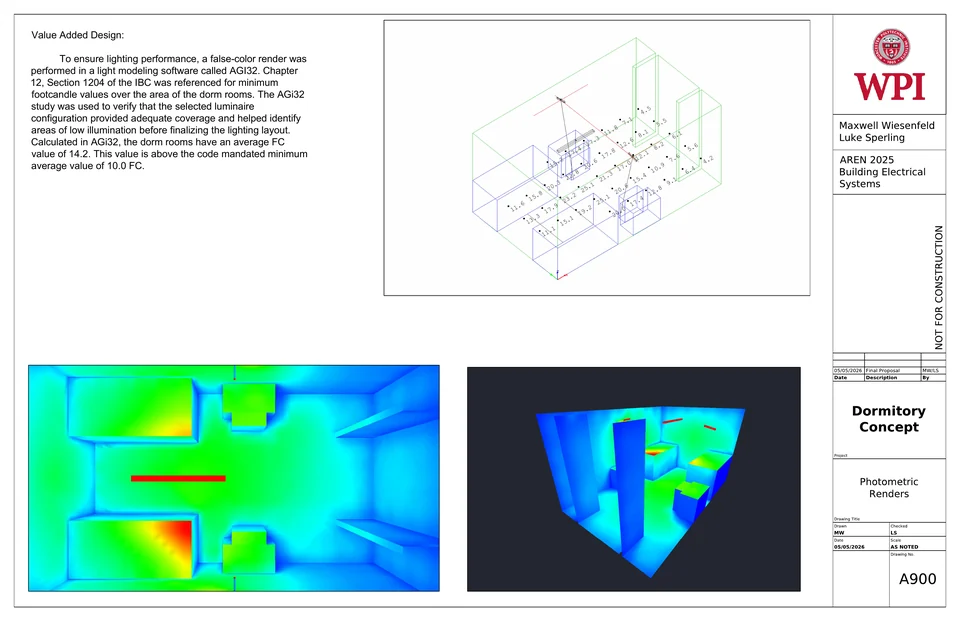
Each residential floor has its own panelboards for receptacles, hardwired equipment, and lighting, with life-safety loads on a legally required standby system fed through an automatic transfer switch. Dorm-room lighting was checked with a false-color photometric study in AGi32.
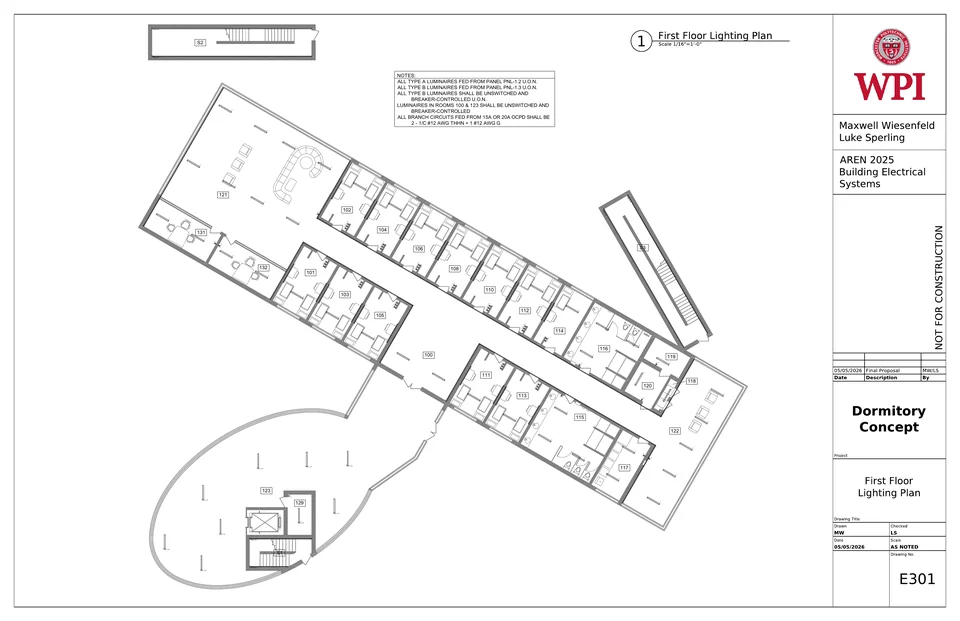
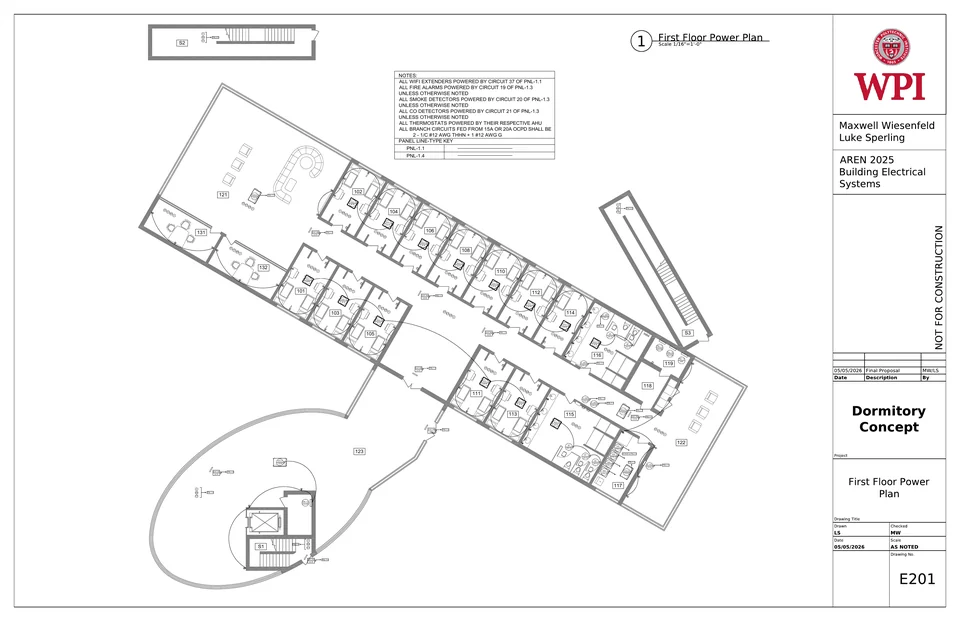
Drawing set