Master of Architecture thesis / 2026–2027
Fields of Attenuation
How can architecture turn the boundary between inside and outside into a gradual, inhabitable transition? Fields of Attenuation explores how sound, light, thermal conditions, and privacy can be shaped across layered space.
A boundary without a transition
Contemporary architecture often reduces the building envelope to a binary plane separating controlled interior from uncontrolled exterior. Sound, light, thermal conditions, and privacy change abruptly at that boundary.
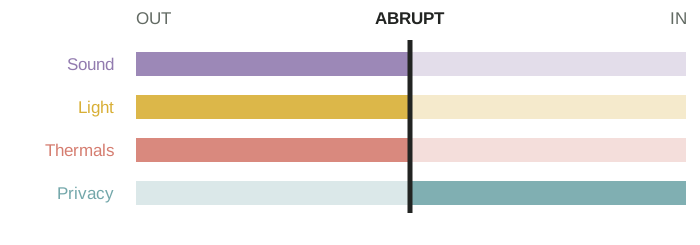
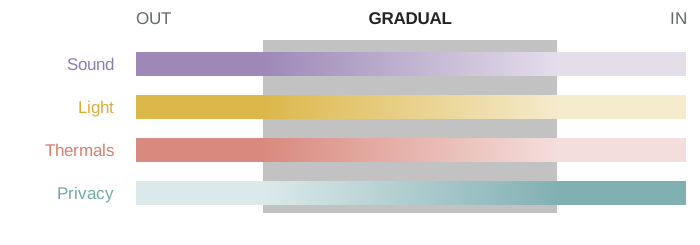
From a line to inhabited depth
My thesis proposes architecture as a field of attenuation, where environmental and social forces dampen or amplify across layered space. The transition between outside and inside becomes a place to inhabit.
From precedents to a strategy catalogue
I’m studying built precedents and extracting their architectural strategies into a visual catalogue. It connects precedent research to design decisions across site, building, and component scales.
Study + extract
Read built precedents as evidence, identifying the architectural strategies that shape sound, light, thermal conditions, and privacy.
Organize + compare
Compare strategies by force and scale through clear drawings, then combine them within a shared plan or section.
Apply to thesis design
Carry a chosen combination into a location-based concept to explore spatial relationships and inform the developing thesis design.
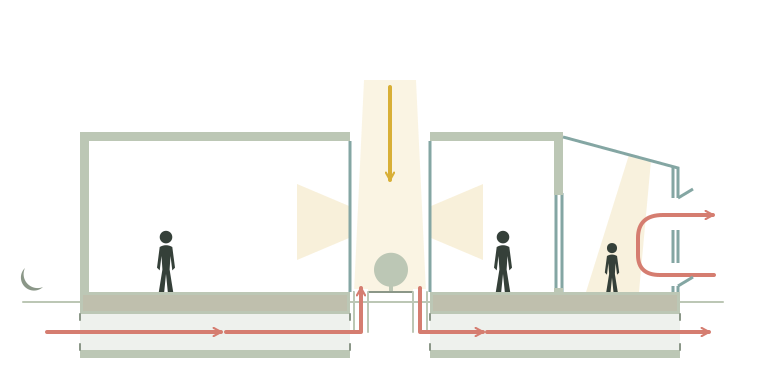
Thesis in progress
Explore the developing catalogue
I’m still developing this work. The preliminary website brings together the precedents, architectural strategies, and location concept into a unified ‘Catalogue’.
Preliminary Catalogue